Coating Thickness Gauge TIME®2600 bestselling, N and NF type, six probes
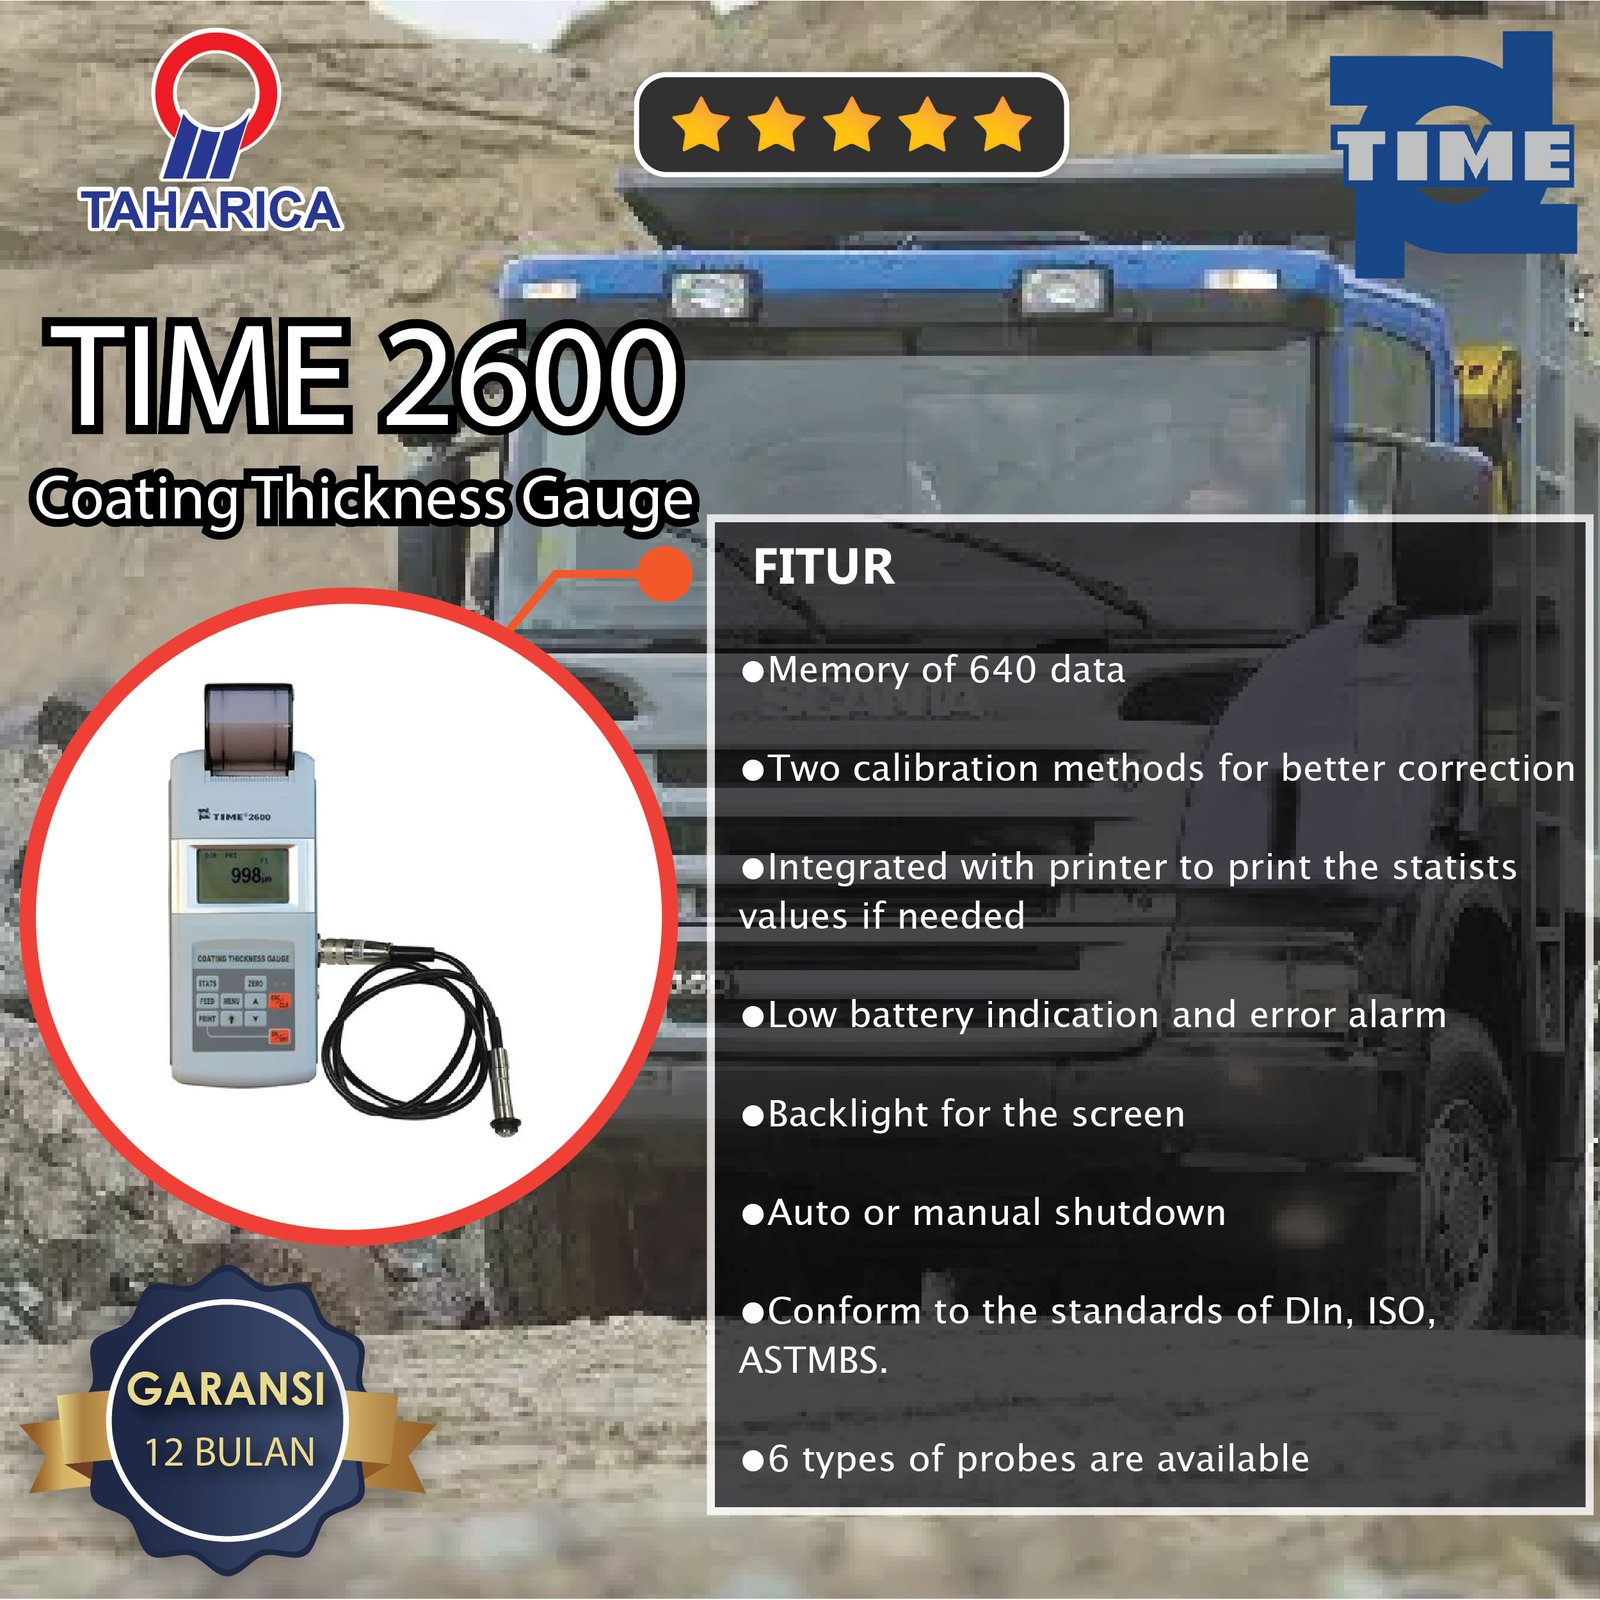
Portable Digital Coating Thickness Gauge TIME®2600 adopts two thickness-measuring methods: magnetic induction (ferrous) and eddy current (non-ferrous). It can rapidly, nondestructively, and precisely measure the thickness of non-magnetic coating on magnetic metal substrate, and the thickness of non-conductive coating on non-magnetic metal substrate. This paint meter can be euipped with 6 optional probes for different applications. It is suitable for both field testing and laboratory research.
Features
- Two operation principles are adapted: magnetic induction (ferrous) and eddy current (non-ferrous) to take non-destructive measurements
- 6 types of probes are available for different applications
- Features two working modes: DIRECT and BATCH& two measuring ways: CONTINUE and SINGLE
- Statistics include the mean, maximum, minimum, test numbers and standard deviation.
- Memory of 640 data
- Two calibration methods for better correction
- Integrated with printer to print the statists values if needed
- Low battery indication and error alarm
- Backlight for the screen
- Auto or manual shutdown
- Conform to the standards of DIN, ISO, ASTMBS.
Spesification
Technical Specification
|
Probe types
|
F
|
N
|
|
Measuring methods
|
magnetic induction
|
eddy current
|
|
Measuring range
|
0 ~1250 μm
|
0 ~1250 μm, 0 to 40μm (for chrome plate on copper)
|
|
Minimum resolution
|
0.1μm
|
|
Tolerance
|
Zero point calibration
|
±(3%H+1)μm
|
± (3%H+1.5)μm
|
|
H means the thickness of tested piece
|
|
Two points calibration
|
±[(1~3)%H+1]μm
|
±[(1~3)%H+1.5]μm
|
|
H means the thickness of tested piece
|
|
Measuring condition
|
Min. curvature radius (mm)
|
Convexity 1.5
|
Convexity 3
|
|
Min. testing area diameter (mm)
|
Ø7
|
Ø5
|
|
Critical thickness of substrate(mm)
|
0.5
|
0.3
|
| Standards |
DIN,ISO,ASTM,BS |
| Calibration |
Zero and foil calibration |
| Interface |
RS232 |
| Statistic |
Number of measurement, mean, standarddeviation, maximum and minimum |
| Data memory |
640 readings |
| Limits |
Adjustable with alarm |
| Power |
NiMH rechargeable battery |
|
Operating environment
|
Temperature: 0~40? |
| Humidity: 20%~90% |
| No strong magnetic field |
| Dimensions (mm) |
230×86×47 |
Optional Probes and Application Guide
|
Probe model
|
F400
|
F1
|
F1/90º
|
F10
|
N1
|
CN02
|
|
Operating principle
|
Magnetic induction
|
Eddy current
|
|
Measuring range (µm)
|
0-400
|
0-1250
|
0-10000
|
0 to 1250 μm
0 to 40μm
(for chrome plate
on copper)
|
10~200
|
|
Low range resolution (µm)
|
0.1
|
0.1
|
10
|
0.1
|
1
|
|
Accuracy
|
One-point calibration (µm)
|
±(3%H+1)
|
±(3%H+10)
|
±(3%H+1.5)
|
±(3%H+1)
|
|
Two-point calibration (µm)
|
±[(1~3)H%+0.7]
|
±[(1~3)H%+1]
|
±[(1~3)%H+10]
|
±[(1~3)%H+1.5]
|
–
|
|
Measuring conditions
|
Min curvature of the min area (mm)
|
Convex 1
|
1.5
|
Flatten
|
10
|
3
|
Flatten
|
|
Diameter of the min area (mm)
|
φ3
|
φ7
|
φ7
|
φ40
|
φ5
|
φ7
|
|
Critical thickness of substrate (mm)
|
0.2
|
0.5
|
0.5
|
2
|
0.3
|
unlimited
|