Digital Micro Vickers Hardness Tester TH712/713
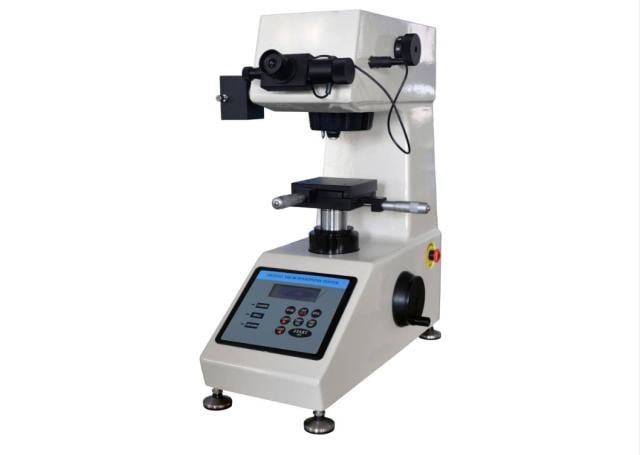
TH712/713 Digital Micro Vickers hardness tester adopts unique precision design of optics, mechanic and electrics features, make the indentation image clearer, and get more precise measurements. With digital measuring eyepiece, no need for checking the table or inputting the diagonal of the indentation, it can directly shows the test mode, test force, indentation length, dwell time, test numbers and conversion scale.
As long as press the eyepiece button after measuring the indentation length, it can automatically get the hardness value and show on the screen. Test results can be printed out by the built-in printer, and with RS232 interface for connecting to the computer. It can use optional Knoop indenter to measure Knoop hardness. And it can be equipped with LCD video measuring device and CCD image automatic measuring system.
TH713 is equipped with auto turret to prevent maloperation.
Features
- New high-tech product with precise mechanical and photoelectrical technology
- 10 × lens and 40 × lens enable a wider measurement field and higher accuracy.
- Equipped with a digital microscope and cold light source, it shows the measuring method, test force, diagonal length of indentation, hardness value, dwell time and the times of measurement.
- Camera devices can be connected via RS232 interface
- Especially suitable for testing the hardness of small, thin and fragile material specimen
- Knoop indenter optional to measure knoop hardness value
- Conform to GB/T4340, ISO6507, JIS B7725 and ASTME92 standards.
- TH713: equipped with auto turret to prevent maloperation.
Application Range
Suitable for ferrous metal, non-ferrous metals, IC thin sections, coatings, ply-metals; glass, ceramics, agate, precious stones, thin plastic sections etc.; hardness testing such as that on the depth and the trapezium of the carbonized layers and quench hardened layers.
Technical Specifications
| Model |
TH712/713 |
| Test Force |
gf |
10gf, 25gf, 50gf, 100gf, 200gf, 300gf, 500gf, 1000gf |
| N |
0.098N, 0.246N, 0.49N, 0.98N, 1.96N, 2.94N, 4.90N, 9.80N |
| Test Range |
1HV~2967HV |
| Test Mode |
HV/HK |
| Loading Method |
Automatic (Loading/Dwell/Unloading) |
| Shifting between Objective and Indenter |
Automatic Shifting |
| Conversion Scale |
HK, HRA, HRB, HRC, HRD, HRG, HRK, HR15N, HR30N, HR45N, HR15T, HR30T, HR45T, HBW |
| Data Output |
Built-in Printer,RS232 Interface |
| Objective |
10× (Observe),40× (Measure) |
| Eyepiece |
10× |
| Total Magnification |
100× ,400× |
| Resolution |
0.0625μm |
| Dwell Time |
0~60s |
| Light Source |
Halogen Lamp |
| X-Y Test Table |
Size: 100×100mm; Travel: 25×25mm; Resolution: 0.01mm |
| Max. Height of Specimen |
100mm |
| Throat |
98mm |
| Power Supply |
AC220V,50Hz |
| Execute Standard |
ISO 6507,ASTM E384,JIS Z2244,GB/T 4340.2 |
| Dimension |
480×325×545mm,Packing Dimension: 600×360×800mm |
| Weight |
Net Weight: 31kg,Gross Weight: 44kg |
Packing List
| Name |
Qty |
Name |
Qty |
| Instrument Main Body |
1 set |
10×Digital Measuring Eyepiece |
1 pc |
| Diamond Micro Vickers Indenter |
1 pc |
10×、40× Objective |
each 1 pc |
| Weights |
6 pcs |
Weight Axis |
1 pc |
| Cross Test Table |
1 pc |
Flat Clamping Test Table |
1 pc |
| Thin Specimen Test Table |
1 pc |
Filament Clamping Test Table |
1 pc |
| Horizontal Regulating Screw |
4 pcs |
Level |
1 pc |
| Fuse 1A |
2 pcs |
Halogen Lamp 12V、15~20W |
1 pc |
| Power Cable |
1 pc |
Screw Driver |
2 pcs |
| Hardness Block 400~500 HV0.2 |
1 pc |
Hardness Block 700~800 HV1 |
1 pc |
| Anti-dust Cover |
1 pc |
Usage Instruction Manual |
1 copy |