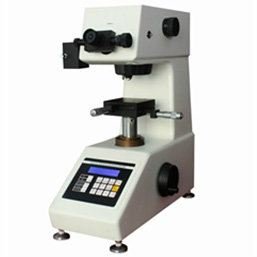
Digital Micro Vickers Hardness Tester TIME6301
Features
- Combination of the precise mechanical structure, high definition optical measuring system, CPU controlling test procedure and photoelectrical sensor technology for accurate result.
- The LCD screen shows measuring method, test force, diagonal length of indentation, hardness value, dwell time and the times of measurement.
- Presetting dwell time, Vickers or Knoop measuring method, light intensity, and easy operation with setting on the front penal
- Automatic calculation of the hardness value after inputting the diagonal length and automatic loading and unloading technique
- Equipped with hand turret for your convenience
- Conform to GB/T4340, ISO6507, JIS B7725 and ASTME92 standards.
| Standard Delivery |
|
| Weights |
6 pcs |
| Weight axis |
1 pc |
| Cross testing table |
1 pc |
| Platelet fixture |
1 pc |
| Plane-holding fixture |
1 pc |
| Filament fixture |
1 pc |
| Screw drivers |
2 pcs |
| Horizontal regulating screws |
4 pcs |
| Level |
1 pc |
| Power cable |
1 pc |
| Repair fuses (1A) |
2 pcs |
| 10× digital micro eyepiece |
1 pc |
| Vickers hardness blocks |
2 pcs |
| The usage instruction manual |
1 pc |
Technical Specifications
|
Testing range
|
1HV~2967HV
|
|
Test force
|
0.098N(10gf),0.245N(25gf),0.49N(50gf),
0.9807N(100gf),1.961N(200gf),2.942N(300gf),
4.903N(500gf),9.807N(1000gf)
|
|
Max height of the specimen
|
100 mm
|
|
Distance between the center point
of the indenter and the exterior panel
|
98 mm
|
|
Test force application method
|
automatic loading and unloading
|
|
Amplification of the microscope
|
400×(for the measurement)
|
|
100×(for the observation)
|
|
Dwell time of the test force
|
0~60s (5 seconds as a unit)
|
|
Min graduation value of
the testing drum wheel
|
0.25μm/grid
|
|
Power
|
AC220V/110V, 50/60 Hz
|
|
Dimension (mm)
|
480×305×545
|
|
Weight (g)
|
30000
|