Features
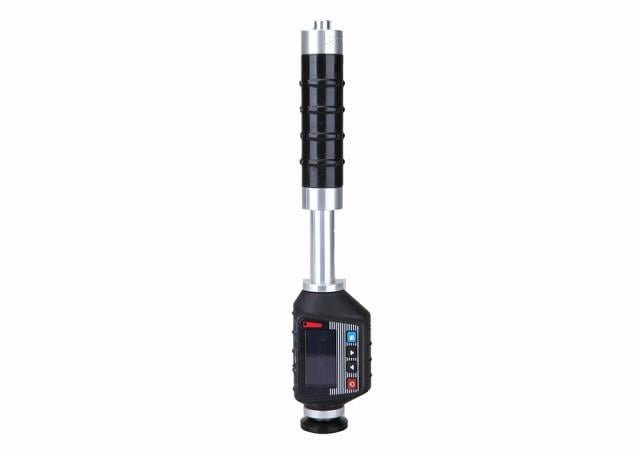
● Impact device G for Solid components, e.g. heavy castings and forgings.
● Two work modes: either in Individual mode, or in System mode
● Testing materials, hardness scale, testing direction and measurement times can be chosen
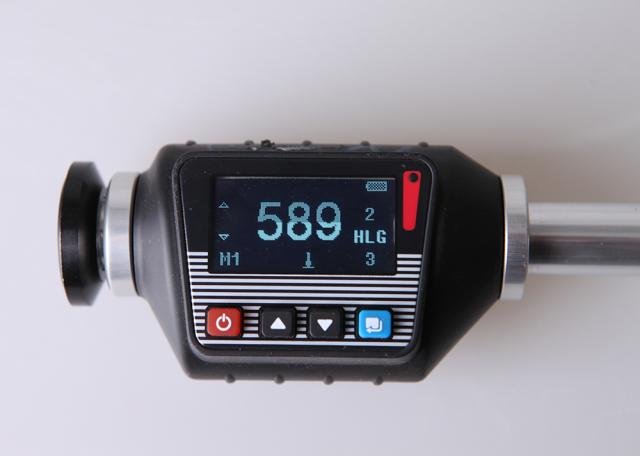
● Conversion among 3 hardness scales: HLG,HB,HRB
● Automatic identification of impact test direction
● Review, delete current measured data & calculate the average values automatically
● Memory of 200 average values
● Transfer to PC via USB in Word & Excel format , with Powerful PC Software included
● Battery indicator with auto power off in low battery or 2 minutes without working
Specification
| Impact device |
G type |
| Impact energy |
90mJ |
| Work mode |
Used single or system mode |
| Display |
OLED screen, 128×64 dot matrix, brightness adjustable |
| Measuring range |
(200~750)HLG |
| Accuracy |
±12HLG |
| Repeatability |
12HLG |
| Measuring direction |
360° |
| Hardness scales |
HLG、HB、HRB |
| Memory |
200 average value |
| Interface |
USB |
| Data output |
Transfer data to PC |
| Operating voltage |
3.3V |
| Operating temperature |
0~40℃ |
| Humidity |
≤90% |
| Transmission distance |
10 m |
| Dimensions (mm) |
254 × 50 × 40 |
| Weight (g) |
310 |
Conversion Table of Hardness
| Material |
Hardness scale |
Range |
| Steel and cast steel |
HB |
90~646 |
| HRB |
47.7~99.9 |
| Grey cast iron |
HB |
92~326 |
| Nodular cast iron |
HB |
127~364 |
| Cast aluminum alloys |
HB |
32~168 |
| HRB |
23.8~85.5 |
| Standard Delivery |
|
| Main unit |
1 |
| Test block G |
1 |
| Mini USB cable |
1 |
| Charger |
1 |
| Cleaning brush |
1 |
| TIME certificate |
1 |
| Warranty card |
1 |
| Instruction manual |
1 |