Features
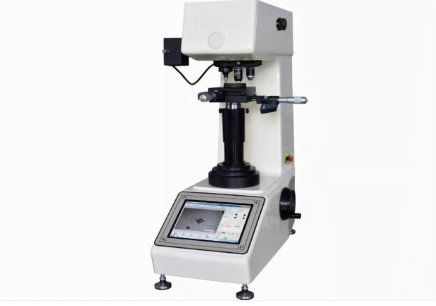
● It adopts theintegrated design of hardness tester and panel computer, with Windows 7 operating system, it has all functions of computer and can be connected to the output devices such as external screen and printer;
● Automaticrecognition and shifting between the objective and the indenter;
● The lifting screw adopts worm and gear structure with smooth transmission;
● With digital X-Y test table, it makes position and measurement more precise;
● Test force loading, dwell and unloading is automatically finished;
● With CCD image acquisition system, it shows the image clearly and gets the hardness value automatically;
● With the function of hardness scale conversion;
● It can automatically save the measuring data, generate the hardness-depth curve and save as WORD or EXCEL document.
Application Range
Suitable for ferrous metal, non-ferrous metals, IC thin sections, coatings, ply-metals; glass, ceramics, agate, precious stones, thin plastic sections etc.; hardness testing such as that on the depth and the trapezium of the carbonized layers and quench hardened layers.
Packing List
| Name |
Qty
|
Name |
Qty
|
| Instrument Main Body |
1 set
|
10× Eyepiece |
1 pc
|
| 10×、40× Objective |
each 1 pc
|
Diamond Micro Vickers Indenter |
1 pc
|
| Weights |
6 pcs
|
Weight Axis |
1 pc
|
| Digital Cross Test Table |
1 pc
|
Thin Specimen Test Table |
1 pc
|
| Flat Clamping Test Table |
1 pc
|
Filament Clamping Test Table |
1 pc
|
| Horizontal Regulating Screw |
4 pcs
|
Level |
1 pc
|
| Fuse 1A |
2 pcs
|
Halogen Lamp 12V、15~20W |
1 pc
|
| Power Cable |
1 pc
|
Screw Driver |
2 pc
|
| Hardness Block 400~500 HV0.2 |
1 pc
|
Hardness Block 700~800 HV1 |
1 pc
|
| Anti-dust Cover |
1 pc
|
U disk |
1 pc
|
| Touch Screen Remote Control |
1 pc
|
Touch Pen |
1 pc
|
| Mouse |
1 pc
|
Usage Instruction Manual |
1 copy
|
Technical Specifications
|
Model
|
TMVT-1
|
|
Test Force
|
gf
|
10gf, 25gf, 50gf, 100gf, 200gf, 300gf, 500gf, 1000gf
|
|
N
|
0.098N, 0.246N, 0.49N, 0.98N, 1.96N, 2.94N, 4.90N, 9.80N
|
|
Test Range
|
1HV~2967HV
|
|
Test Mode
|
HV/HK
|
|
Loading Method
|
Automatic (Loading/Dwell/Unloading)
|
|
Shifting between Objective and Indenter
|
Automatic Shifting
|
|
Computer
|
CPU: Intel I5,Memory: 2G,SSD: 64G
|
|
CCD Pixel
|
1.30 Million
|
|
Conversion Scale
|
HV, HK, HRA, HRB, HRC, HRD, HRE, HRF, HRG, HRK, HR15N, HR30N, HR45N, HR15T, HR30T, HR45T, HS, HBW
|
|
Hardness Reading
|
Indentation Displaying and Automatic Measuring on Touch Screen
|
|
Data Output
|
WORD or EXCEL Report with Curve Chart
|
|
Objective
|
10× (Observe),40× (Measure)
|
|
Min. Measuring Unit
|
0.025μm
|
|
Dwell Time
|
0~60s
|
|
Light Source
|
Halogen Lamp
|
|
Digital X-Y Test Table
|
Size: 120×120mm; Travel: 25×25mm; Resolution: 0.003mm
|
|
Max. Height of Specimen
|
185mm
|
|
Throat
|
130mm
|
|
Power Supply
|
AC220V,50Hz
|
|
Execute Standard
|
ISO 6507,ASTM E384,JIS Z2244,GB/T 4340.2
|
|
Dimension
|
560×335×675mm,Packing Dimension: 650×380×960mm
|
|
Weight
|
Net Weight: 48kg,Gross Weight: 62kg
|