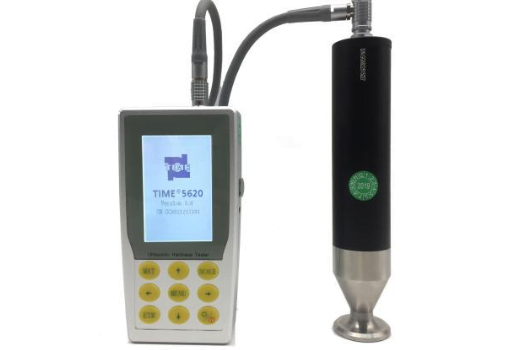
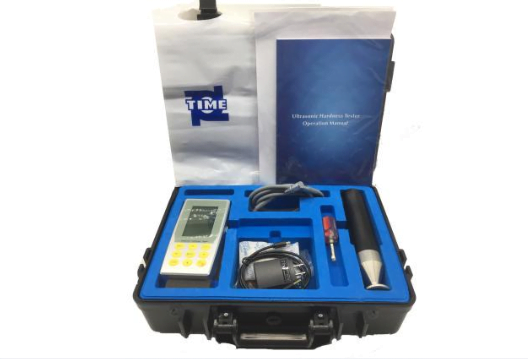
Features of TIME5620 Ultrasonic Hardness Tester
● Perfect accuracy, within±3% HV, ±1.5HR,±3%HB
● Least destructive microscopic indentation—only high-power microscope can observe the indentation
● Quick measurement——result in 2 seconds
● Large LCD display——directly showing measurement result, loading force, counts, maximum, minimal, average values and deviation.
● 2 year warranty on tester (Probe not included)
● Memory of 1000 groups data
● Simple calibration——save 20 groups calibration data to improve calibration efficiency.
| Product name |
Ultrasonic hardness tester |
| Model |
TIME-5620 |
| Code# |
#882-121 |
| Loading force |
2Kgf(optional: 1Kgf, 5Kgf, 10Kgf) |
| Measuring range |
HB: 85-650;HV 80-1599; HRC 20-70;HRB: |
| 41-100; HRA: 61-85.6 |
| HS: 34.2-97.3;Mpa: 255-2180N/mm |
| Measuring accuracy |
HV:±3%HV; HRC:±1.5HRC; HB:±3%HB |
| Indenter |
136°vickers diamond indenter |
| Measuring direction |
Support 360° |
| Data storage |
To save 1000-groups of measuring data and 20-groups of calibration data |
| Hardness scales |
HV、HB、HRC、HRA、HRB、MPa |
| Data display |
Loading force, testing-times, testing result, average, maximum, minimum, deviation and conversion scale. |
| Hardness indication |
LCD display |
| Operating environment |
Temperature:-10℃~50℃; humidity: 30%~80%R.H |
| Operating voltage |
DC 4.8V |
| Dimensions (mm) |
160x80x31 |
| Weight (g) |
500g(without probe) |